Showing posts with label home design. Show all posts

Monday, June 10, 2013

Oh and about that house building project...

So yes, there had been talk of breaking ground in the spring of 2013... Now it's June. So obviously that didn't happen.

The unexpected baby news is partially to blame but not entirely. It's obviously distracted us and thrown other factors into our schedule this year as well as our financials and the things we will be dealing with; at the same time we have pressed forward with the house pursuit... just not as rapidly as maybe we could be.


The very center, in that far back corner of the field...That's where it'll be!
To catch you up to speed on all of the things we've done so far... And some of this may be too detailed for you to care but I'm recording it for my own purposes for future reference.


1. We've met with two different contractors and gotten two quotes.
These two options are very different. One contractor is less experienced. He's newer (younger) and has primarily done building projects rather than full start-to-finish houses. The other contractor has years of experience and is the county's commercial building inspector. He built two of the houses already on the family property and also did my parent's garage. Naturally, the more experienced contractor's quote is higher. 

2. We wish the quote was less.
But who doesn't? Part of the problem I am having is knowing no quote will be right because:  

(a) We do not plan to take it to turn-key complete. We're OK with having unpainted walls in some rooms, perhaps floors that we finish out... trim work to be done, landscaping that needs recovered, etc.

(b) We plan to go "cheap" on a lot of things--not the things that matter, obviously. The parts that matter in structure and future problems, I am totally OK with putting up good money. Top of the line furnishings? Not so much. We'll take less aesthetically pleasing light fixtures, light switches... even trim and doors and appliances. We'll scrounge where we can. We've already acquired a dishwasher someone was getting rid of simply because they were going with a new look for their kitchen. We also got a stainless steel kitchen sink at the Habitat Restore for only $12.50. I don't think this is planned for in the contractor's quote.

3. We've surveyed the land.
The family was having a lot of land surveyed anyway so Mingus and I added our names to the list. We pre-marked lines with my parents to section off just the plot we'll need for building. With my other siblings potentially moving down (and other's potentially not) they didn't want to go about deeding off full portions to each of us. We're quote all right with that. So we have about 4 acres surveyed; however, we do not officially have it deeded over to us yet.

4. We met with the bank and learned we're doing things "right" so far.
I know nothing about what it takes to buy or build a home. So I was a little nervous to meet with a loan officer and end up feeling like a fool... To tell them our thoughts and be laughed out of the office. Luckily that wasn't the case. As it turns out, he was quite impressed with the amount of money we have saved exclusively in a fund for the house. The fact we have land made us extra prepared. He said people come in with no little to no money they plan to use themselves and no land or just a lot in the city and want the bank to give them money to start building. Between our family land and our savings, there is no reason we cannot get a loan.

5. We learned about construction loan to mortgages.
We also learned about the process for using the loan money and turning it over to a mortgage. Basically we'll have a year as a construction loan and then it will turn over. From there we could use any bank or institution to get the mortgage. We met with a local bank and this officer admitted that a larger bank will likely offer a better interest rate. At first her recommended we go this route when the time comes; however, in our situation, sticking with a local bank will be an advantage. A large chain or corporate bank will have set protocal for the condition of the house in order to issue the mortgage. With our intent to have the house partially "unfinished" a local bank will be much more willing to work with us. They know who we are and who are family is. They know we are on family land and will basically do anything to take care of any payment problems before actually having to sell.

6. We have a loan application.
We have yet to fill it out. I know we could fill it out and perhaps get an idea of what kind of money we could potentially get without actually filing for the loan (since we are still waiting on the land deed) but we haven't even tried to take that step. Part of my hesitation has been knowing that with the coming on of children my work situation will change, as will my income level. Do I file as our current income level and try to get more or file what we think it will be to have a more realistic view?

7. Learning about electric.
Mingus talked with the electric company to learn about running the power from my parent's on to our field. It's close enough that we could run it at no charge since overground for first 1,000 ft (I think) is free. However, we'll be going through the tree line and they would require cutting out a 60 ft wide path (30 ft on either side). That's a lot of trees and will completely change the look of their backyard--and ours. We can go underground and spare some of the damage, but it does have a cost. Luckily, it's nothing absurd and for as close as we will be running the line, we can afford it. We all think it's worth that cost

8. Learning about septic.
We also found out that prior to actually breaking (running electric) ground we have to have the septic system approved. Apparently too many people don't have a good septic plan or if they are within a city or neighborhood, the only options for running it do not meet health regulations. This causes all sorts of problems down the road. So you have to have the soil tested and everything OK'd by the health inspectors and THEN you can get electric and THEN you can break ground.
That's where things sit. I'm nervous to take the plunge and having so much money out in our name with so many unknowns in the future... At the same time, I don't know that an "easier"/more affordable time is in the near future (or anywhere in the future). Interest rates aren't likely to go down and are so low now they really will only go up... I also don't really want to sacrifice too much of our plan/design at this point. It's a semi-large space (2400 sq feet--that's two floors with no additional basement) but the design is very simply and we're not going for extravagant interior. In my heart I believe the quotes are far above the reality but it's still scary.

So I just pray for the peace and guidance to know what the best move is for us as our family grows and we go through other changes... That we do not push forward when it's best to wait... or that we do not sit on it forever and ever, waiting for some sort of "change" that makes it easier that will never come. 

God always takes care of us, though, and we'll keep following our feet.

Wednesday, September 12, 2012

Thoughts on an Island........

As Mingus and I finalize the layout of our *hopeful* home (this is the first draft before any quote estimate...that could, of course, change a lot), I am studying my kitchen layout critically trying to decide if it is right. I know how much time I'll spend in this room and how much work will be done here. I don't want to spend my time thinking I made a bunch of HUGE mistakes.

Right now I have included the points I was aiming for from the start:
  • An entrance to the kitchen from the back mudroom (which runs to the garage--easy access for unloading groceries)
  • Lots of counter space for lots of projects (ie, CANNING!)
  • Windows, where possible since the home is to be partially underground, but I want LIGHT!
  • Open to both the living and dining areas so it fits large groups better and is easy to keep an eye on kiddos when busy in the kitchen.
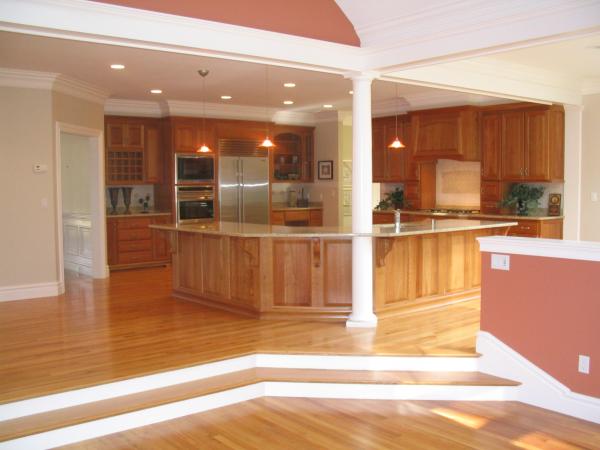
  • An island as a room defining edge as opposed to a wall (thus seeing into the aforementioned rooms)
  • A large pantry area.
So checkity-check-check-check on those things.

My biggest debacle is my island. Looking at my hand sketched version, I like it.... But then I go back and forth on whether there is too much space between the island and the counter with the sink/stove. But then I think of my current kitchen where you can't even pass through the walking space when the oven is open or dishes are being emptied from the dishwasher...Not to mention how tricky it is for Mingus and I to work in the kitchen together, which, lucky for me, he is very good about helping with dinner and food preservation tasks.


Our current kitchen: Note the open dishwasher to get an idea of the space
between the two counters, making it tricky to get around with multiple people.
I am 99% sure I like the "C" like shape I've mapped out. (I was doing an L for awhile but the C give the room more definition.) The other piece of my island I'm debating is the levels. I definitely want multi-levels to sort of divide the space. That is one thing I have really come to like about our current island. The back side is raised about 4-6 inches higher than the main counter. This sort of separates the work space (lower) from the space where a visitor might be sitting or someone could be drinking their coffee or a kid could be working on homework. I could also have this level lower, rather than higher, but I'm leaning towards a raised side. 

Raised far side of the bar to separate the work space.
Since I'm looking at this "C" shaped island, I've toyed with having the sides be lowered levels, sitting at regular table height. This would make the island three levels overall: the standard counter across the front, the raised back and the lowered sides. My mom's kitchen has a small table within where we end up doing a lot of kitchen work, which has made me feel that maybe I want some non-bar height counter space, thus the consideration of the lowered corners. I'm afraid it is going to get complex, though and I won't like the look of  the finished product. I tried searching for something similar to see if it had been done before, but no luck. Plus I noted that my current kitchen has no lowered work space and I never feel like the counter tops are too high for certain projects.

I may consider factoring in this lowered counter area on the long counter (against the wall). My aunt has a spot like this in her kitchen that operates as a desk of sorts. It could be similar to this, but maybe created a little lower. (This is barely shorter than the counter itself.)
houzz.com
Here are a few other island styles I've recently found and stuck on Pinterest:
LIKE: Extra work space on the sides & the raised counter.
TellDesign.com
LIKE: Curved shape.
CalFinder.com
LIKE: The table connected to the island.
BHG.com
Aaaaaaand........Last, but not least........thoughts on this one?? :)
LIKE: PURPLE!!!<3 br="br">interior-photo.livejournal.com

Wednesday, July 25, 2012

Homearama Fun on a Rainy Day

I was fortunate enough for my brother and sister-in-law let me tag along the evening they went to one of the Louisville Homearama sites last week. I've never been to one of these but was excited they waited to go on the day I was working in Louisville.

What was not so exciting was the rain storms that evening; however, I am told by Michelle that it did wonders for the usual crowd you have to wade through. The organizers almost turned us away, because, despite being open until 9:30 p.m. they close up shop at 8 p.m. After stopping for umbrellas, we got there at 8:07. Thank goodness Michelle doesn't like to take no for an answer! (It was a decent drive out there... we would get our entry!)

It was probably good, for me, that I was with Nic and Michelle and even better that Jon was not there; otherwise we would have had to be there at 9 a.m. to make it through all seven houses.

As any trained photojournalist should, I took more than enough pictures, some better than others. Here are the highlights.

Bedrooms
 (top left) These 2 were the same room. It was massive and reminded me of a hotel suite. Incredible...Not likely for our home though.
(top right) LIKE: The abnormal wall; lots of corners and edges as opposed to being straight. Lots of character
(bottom left) LIKE: Window seat; the room off to the side, perhaps do this and we could use it as nursery space when needed and then have extra room for the future--coffee, sitting area, maybe?!
(bottom right) NOTE: Fold out bed...possibility for the office/guest room space

Stone & Brick
Building in the "Realm of Greystone" means we will have some stone in our home! We also want to use some stone or brick as possible heatsink in areas of the house. I particularly liked the wall in the bottom left as we may use something similar to separate the entry from the dining area. I also liked the partially stoned posts, which could fit into an area of the house since we're opting for post and beam framing.

Arches

I'm not sure what it is but an arch here or there (or everywhere) adds so much character in my opinion. Maybe I relate it to castles or something--not sure, but I'd love to incorporate some arches whether it be just passageways, some windows or look throughs in the walls. I LOVE the arched front door (bottom right)!

Living Space/Kitchen/Dining
I'll say it now because I'm not sure if I said it before, but I would really like the living room, kitchen and dining areas to flow together. I definitely do not want them far apart or walled apart. I figure I'll spend lots of time in the kitchen and it'd be nice to see what is going on in the living room, especially when kiddos come along. Several houses had hints of this. *Not the stone/arches from before are what is used in the bottom displayed kitchen to separate the kitchen from the living space; however the passage through is quite wide and there is a window through, equally wide. This allows the two rooms to flow together in some ways.

These three rooms had no walls or barriers dividing them. Instead they were laid out in somewhat of an 'S' shape. The curve in the flooring and walls from one room to the next created visual/mental changes and barriers between rooms.

Loved how this kitchen looked into the sitting room beyond it. Again, an island with cabinetry/beams created somewhat of a divide but not a complete visual barrier between rooms. I have also been playing with our design to possibly be similar to the kitchen to dining room layout (bottom right): to have the dining table at the 'front' of the kitchen right where our front windows will be.

Bathrooms
What magnificent showers!!! The top right does not portray what the shower really was, but it may have been my favorite. You walk into the shower almost like it's another room behind a wall. Rather than a shower curtain, you are hidden by the wall itself. Very cool and kind of like a cave. The bottom left is from the massive bedroom I pointed out in the first collage. I DO like that shower though...
(top) LIKE: I love the size of the counter space and a separate potty room is never a bad idea.
(bottom left) LIKE: the wall hides the toilet, yet no separate room. I also like the bit of glass in that divider
(bottom right) LIKE: Long counter and the cabinet divider is kind of cool.

(top) LIKE" These two images go together. The counters/sink lined one wall (the bathroom connected two bedrooms) and turn around and there was the door to the room with the toilet and shower.
I liked the small, simplistic layouts of these bathrooms.

Details, Details, Details!
 

There was plenty else to love about these seven houses! I loved seeing some curved--not quite spiral--staircases and it made m relapse back to my childhood dreaming type houses. Yes, the bottom right picture is an unfinished room but I image that the dress room could look JUST like that and I'd be plenty happy!
(bottom left) LIKE: stained beams against white ceiling.