I was fortunate enough for my brother and sister-in-law let me tag along the evening they went to one of the Louisville Homearama sites last week. I've never been to one of these but was excited they waited to go on the day I was working in Louisville.
What was not so exciting was the rain storms that evening; however, I am told by Michelle that it did wonders for the usual crowd you have to wade through. The organizers almost turned us away, because, despite being open until 9:30 p.m. they close up shop at 8 p.m. After stopping for umbrellas, we got there at 8:07. Thank goodness Michelle doesn't like to take no for an answer! (It was a decent drive out there... we would get our entry!)
It was probably good, for me, that I was with Nic and Michelle and even better that Jon was not there; otherwise we would have had to be there at 9 a.m. to make it through all seven houses.
As any trained photojournalist should, I took more than enough pictures, some better than others. Here are the highlights.
Bedrooms
(top left) These 2 were the same room. It was massive and reminded me of a hotel suite. Incredible...Not likely for our home though.
(top right) LIKE: The abnormal wall; lots of corners and edges as opposed to being straight. Lots of character
(bottom left) LIKE: Window seat; the room off to the side, perhaps do this and we could use it as nursery space when needed and then have extra room for the future--coffee, sitting area, maybe?!
(bottom right) NOTE: Fold out bed...possibility for the office/guest room space
Stone & Brick
Building in the "Realm of Greystone" means we will have some stone in our home! We also want to use some stone or brick as possible heatsink in areas of the house. I particularly liked the wall in the bottom left as we may use something similar to separate the entry from the dining area. I also liked the partially stoned posts, which could fit into an area of the house since we're opting for post and beam framing.
Arches
I'm not sure what it is but an arch here or there (or everywhere) adds so much character in my opinion. Maybe I relate it to castles or something--not sure, but I'd love to incorporate some arches whether it be just passageways, some windows or look throughs in the walls. I LOVE the arched front door (bottom right)!
Living Space/Kitchen/Dining
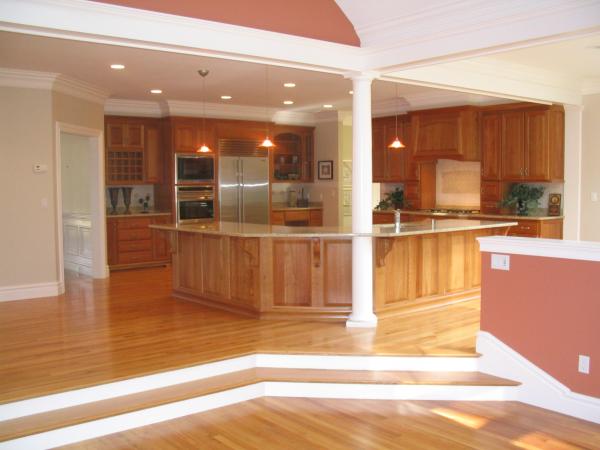
I'll say it now because I'm not sure if I said it before, but I would really like the living room, kitchen and dining areas to flow together. I definitely do not want them far apart or walled apart. I figure I'll spend lots of time in the kitchen and it'd be nice to see what is going on in the living room, especially when kiddos come along. Several houses had hints of this. *Not the stone/arches from before are what is used in the bottom displayed kitchen to separate the kitchen from the living space; however the passage through is quite wide and there is a window through, equally wide. This allows the two rooms to flow together in some ways.
These three rooms had no walls or barriers dividing them. Instead they were laid out in somewhat of an 'S' shape. The curve in the flooring and walls from one room to the next created visual/mental changes and barriers between rooms.
Loved how this kitchen looked into the sitting room beyond it. Again, an island with cabinetry/beams created somewhat of a divide but not a complete visual barrier between rooms. I have also been playing with our design to possibly be similar to the kitchen to dining room layout (bottom right): to have the dining table at the 'front' of the kitchen right where our front windows will be.
Bathrooms
What magnificent showers!!! The top right does not portray what the shower really was, but it may have been my favorite. You walk into the shower almost like it's another room behind a wall. Rather than a shower curtain, you are hidden by the wall itself. Very cool and kind of like a cave. The bottom left is from the massive bedroom I pointed out in the first collage. I DO like that shower though...
(top) LIKE: I love the size of the counter space and a separate potty room is never a bad idea.
(bottom left) LIKE: the wall hides the toilet, yet no separate room. I also like the bit of glass in that divider
(bottom right) LIKE: Long counter and the cabinet divider is kind of cool.
(top) LIKE" These two images go together. The counters/sink lined one wall (the bathroom connected two bedrooms) and turn around and there was the door to the room with the toilet and shower.
I liked the small, simplistic layouts of these bathrooms.
Details, Details, Details!
There was plenty else to love about these seven houses! I loved seeing some curved--not quite spiral--staircases and it made m relapse back to my childhood dreaming type houses. Yes, the bottom right picture is an unfinished room but I image that the dress room could look JUST like that and I'd be plenty happy!
(bottom left) LIKE: stained beams against white ceiling.