As Mingus and I finalize the layout of our *hopeful* home (this is the first draft before any quote estimate...that could, of course, change a lot), I am studying my kitchen layout critically trying to decide if it is right. I know how much time I'll spend in this room and how much work will be done here. I don't want to spend my time thinking I made a bunch of HUGE mistakes.
Right now I have included the points I was aiming for from the start:
- An entrance to the kitchen from the back mudroom (which runs to the garage--easy access for unloading groceries)
- Lots of counter space for lots of projects (ie, CANNING!)
- Windows, where possible since the home is to be partially underground, but I want LIGHT!
- Open to both the living and dining areas so it fits large groups better and is easy to keep an eye on kiddos when busy in the kitchen.
- An island as a room defining edge as opposed to a wall (thus seeing into the aforementioned rooms)
- A large pantry area.
So checkity-check-check-check on those things.
My biggest debacle is my island. Looking at my hand sketched version, I like it.... But then I go back and forth on whether there is too much space between the island and the counter with the sink/stove. But then I think of my current kitchen where you can't even pass through the walking space when the oven is open or dishes are being emptied from the dishwasher...Not to mention how tricky it is for Mingus and I to work in the kitchen together, which, lucky for me, he is very good about helping with dinner and food preservation tasks.
 |
Our current kitchen: Note the open dishwasher to get an idea of the space
between the two counters, making it tricky to get around with multiple people. |
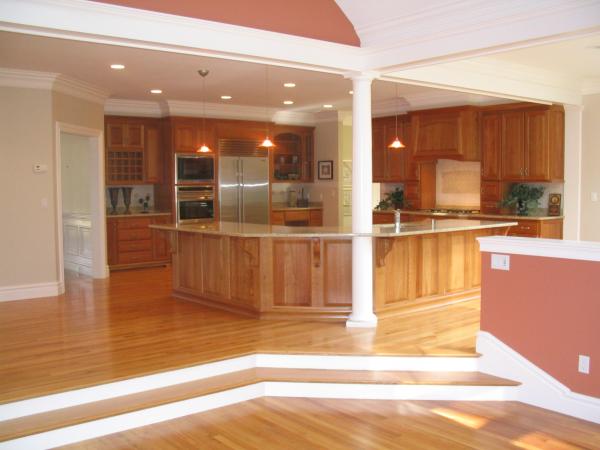
I am 99% sure I like the "C" like shape I've mapped out. (I was doing an L for awhile but the C give the room more definition.) The other piece of my island I'm debating is the levels. I definitely want multi-levels to sort of divide the space. That is one thing I have really come to like about our current island. The back side is raised about 4-6 inches higher than the main counter. This sort of separates the work space (lower) from the space where a visitor might be sitting or someone could be drinking their coffee or a kid could be working on homework. I could also have this level lower, rather than higher, but I'm leaning towards a raised side.
 |
| Raised far side of the bar to separate the work space. |
Since I'm looking at this "C" shaped island, I've toyed with having the sides be lowered levels, sitting at regular table height. This would make the island three levels overall: the standard counter across the front, the raised back and the lowered sides. My mom's kitchen has a small table within where we end up doing a lot of kitchen work, which has made me feel that maybe I want some non-bar height counter space, thus the consideration of the lowered corners. I'm afraid it is going to get complex, though and I won't like the look of the finished product. I tried searching for something similar to see if it had been done before, but no luck. Plus I noted that my current kitchen has no lowered work space and I never feel like the counter tops are too high for certain projects.
I may consider factoring in this lowered counter area on the long counter (against the wall). My aunt has a spot like this in her kitchen that operates as a desk of sorts. It could be similar to this, but maybe created a little lower. (This is barely shorter than the counter itself.)
Here are a few other island styles I've recently found and stuck on Pinterest:
 |
LIKE: Extra work space on the sides & the raised counter.
TellDesign.com |
 |
LIKE: The table connected to the island.
BHG.com |
Aaaaaaand........Last, but not least........thoughts on this one?? :)